
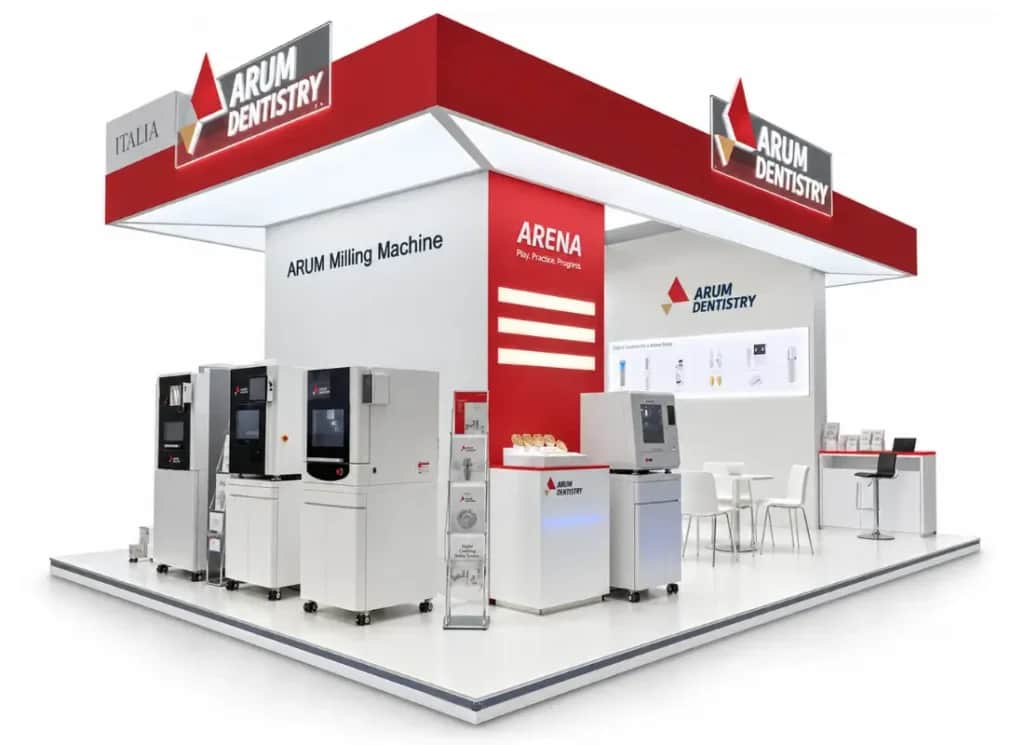
Double-Deck Exhibition Stands: Design, Build and Installation
A double-deck exhibition stand adds a second floor to your booked space, usually for a private meeting lounge, hospitality area or a higher viewpoint over the hall. Standsbay designs, fabricates and installs double-deck stands for exhibitors who need more usable area than the floor footprint alone allows.
- 1,440Projects delivered
- 14+Years building stands
- 16Countries served
- 5.0Google rating







- One project managerOne contact from brief to build, show days and dismantling.
- 3D concept with your quoteSee the stand before you approve it, with an itemised quotation.
- Design, build and installFabrication, graphics, AV, logistics, installation and dismantling.
- Reply within 24 hoursSend the show name and stand size to get started.
From brief to show-ready stand
- 01Brief
Show name, stand size, floor plan and any reference designs.
- 023D design & quote
A concept you can review, with an itemised quotation.
- 03Fabrication
Your stand built, finished and checked before shipping.
- 04Install & dismantle
On-site build, handover before opening, removal after the show.
What Is a Double-Deck Exhibition Stand?
A double-deck exhibition stand is a two-storey stand: an upper platform carried on a structural frame above a ground-floor area, reached by a staircase and, where required, a ramp or lift for access. The upper level can hold meeting rooms, a lounge or a branded viewing area, while the ground floor keeps the reception, product display and visitor flow.
Do You Need a Double-Deck Stand?
A second floor suits some exhibitors and not others. It is usually worth considering when:
- you meet buyers privately and open-plan seating is not enough
- the booked space is large and a tall structure adds visibility across the hall
- you want hospitality and demonstrations separated without losing ground-floor display space
If the stand is small, or your team mainly handles quick product conversations, a well-planned single-level custom stand is often the more practical choice. We will tell you which one fits the brief rather than defaulting to the bigger build. See our custom booth work for single-level stands.

Have a floor plan? Get a 3D concept with your quotation.
Approvals Before a Double-Deck Stand Can Be Built
Double-deck stands carry more risk than single-level stands, so organisers and venues regulate them. Requirements differ by show and venue, so check the exhibitor manual early. Typically you should expect to supply:
- structural drawings and calculations for the upper floor, and a stated floor loading
- details of the staircase, balustrade and fire-escape arrangements
- a build-height and permitted-structure check against the organiser's rules
- insurance and method statements from the contractor, and venue permission for the stand's weight on the hall floor
Some organisers do not allow double-deck stands, or limit them to certain hall areas, so confirm this before design starts. Approval timelines can be long, which is why we ask for the manual and floor plan at the beginning.

From Brief to Installed Double-Deck Stand
- Brief and rules check: stand size, open sides, hall, build height and organiser requirements.
- Concept: layout of both floors and a 3D visual of the approach view.
- Engineering and approval: structural information prepared for the organiser and venue.
- Fabrication: structure and finishes produced in the workshop and checked before shipping.
- Installation and dismantling: managed on site by our installation team.
Double-Deck Stands in Dubai, the UAE and Beyond
We build double-deck stands for exhibitions in Dubai and across the GCC, Europe and other regions where we deliver stands. Browse our exhibition stand contractors in Dubai page or the portfolio to see built work, and send your floor plan through get a quote.
Updated 28 October 2026
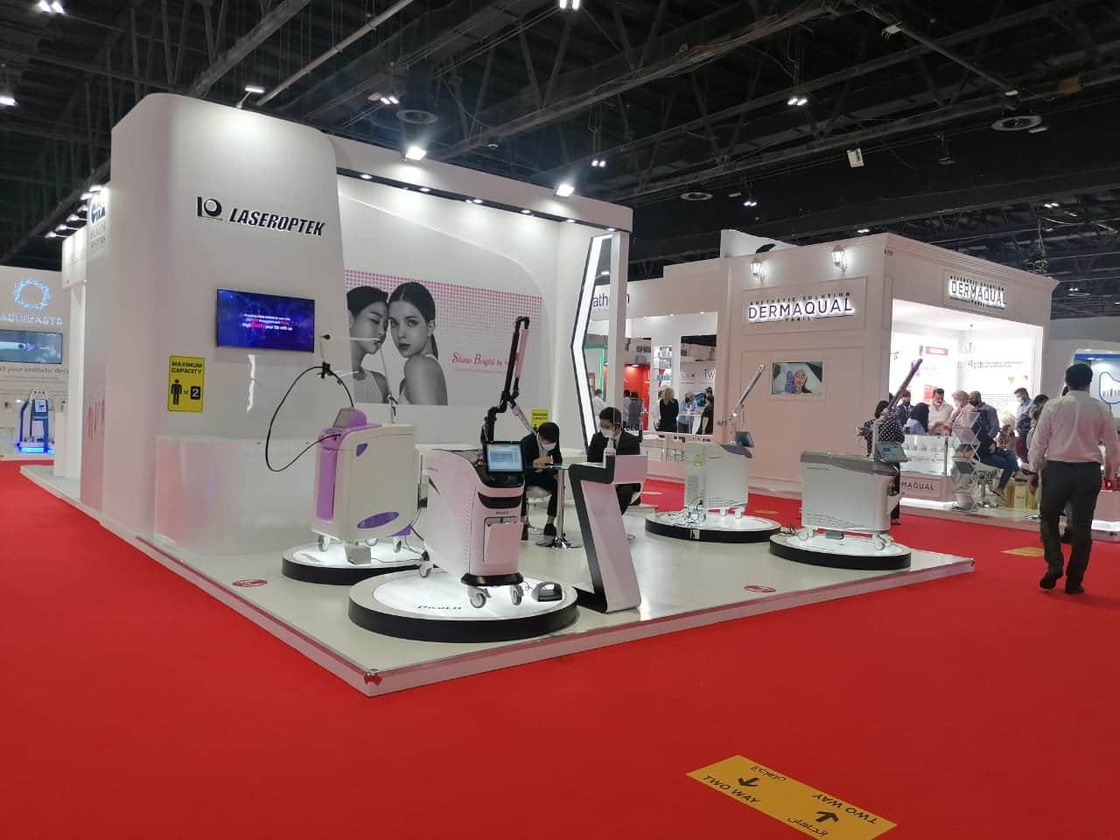
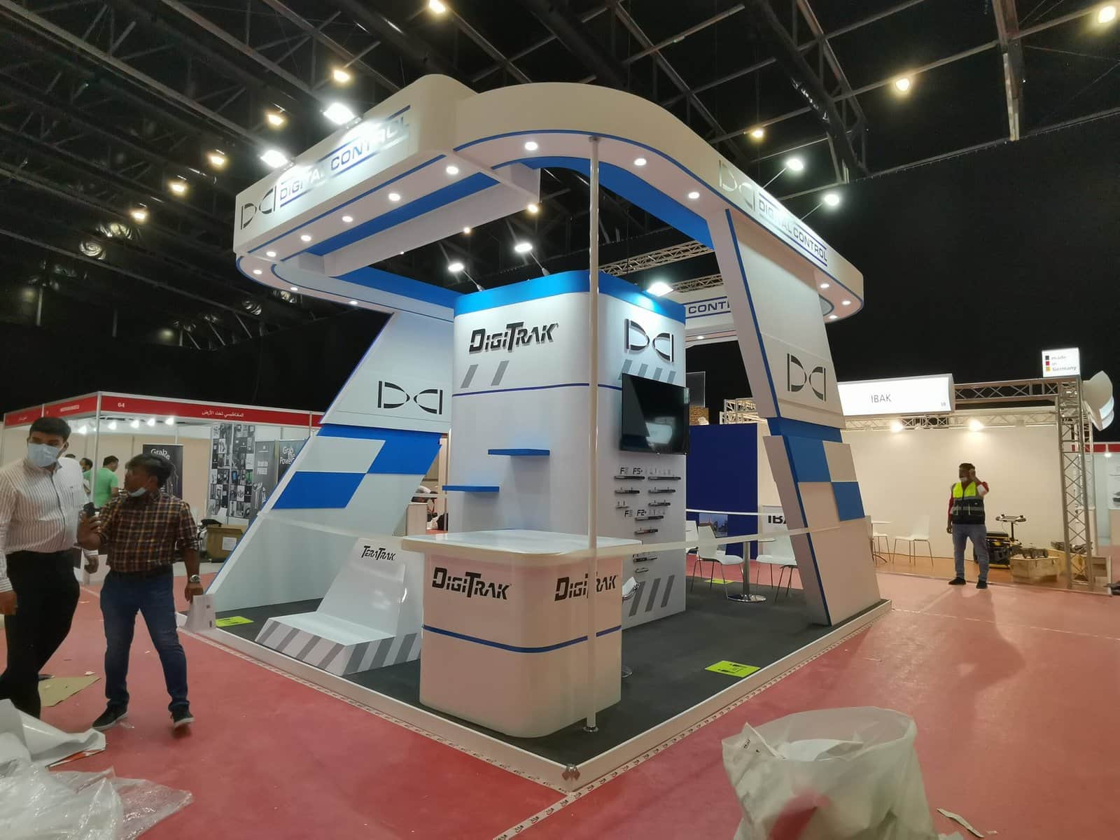
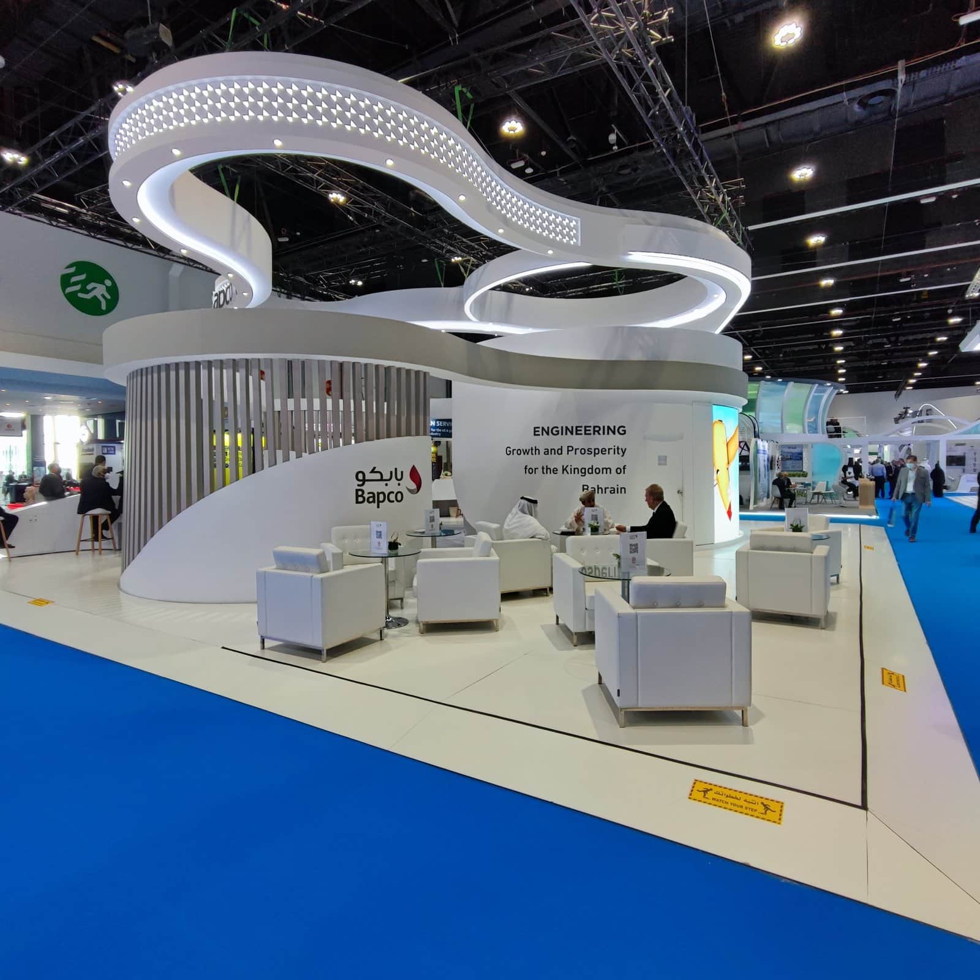
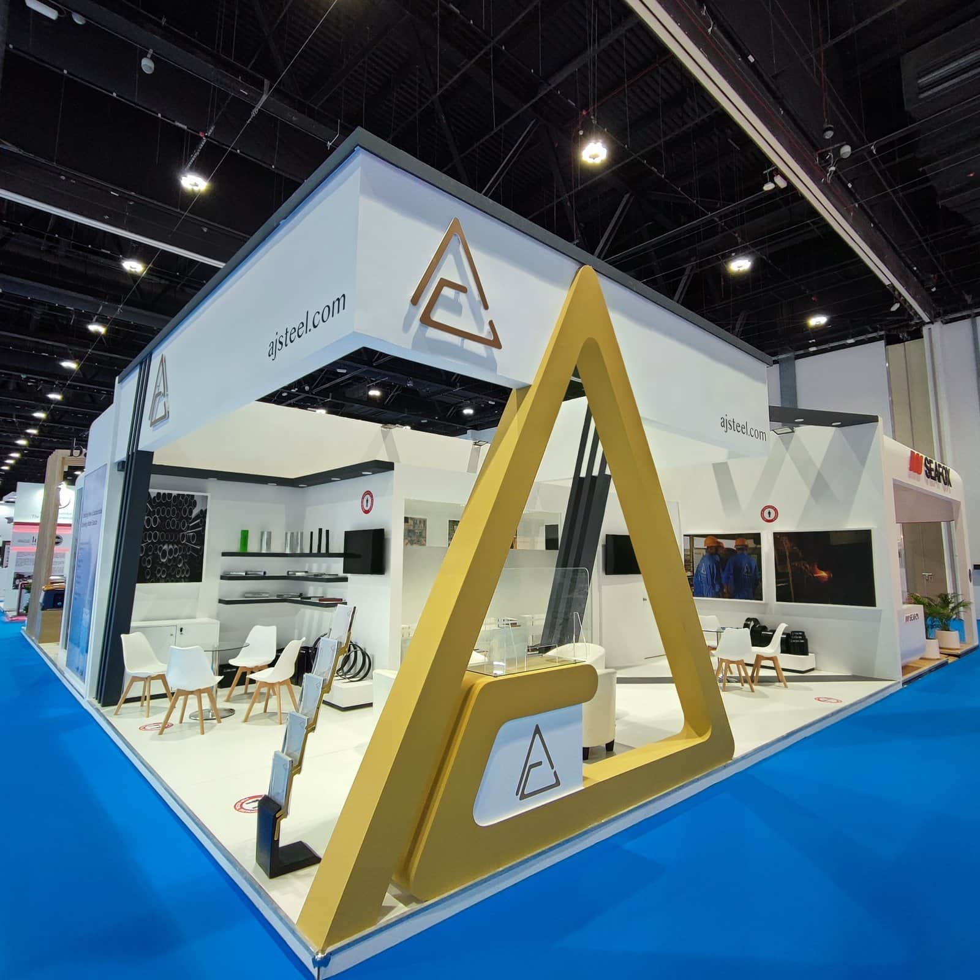
Stands we have built
What exhibitors say about Standsbay
Our rating, from our Google Business Profile.
Frequently asked questions
Can’t find your answer? Email our project team — we reply within 24 hours.
01What is a double-deck exhibition stand?
A double-deck exhibition stand is a two-storey stand with an upper platform on a structural frame above the ground floor, reached by a staircase. The upper level is typically used for meeting rooms, hospitality or a viewing area.
02Do all trade shows allow double-deck stands?
No. Some organisers do not allow them, or restrict them to certain halls or minimum stand sizes. Check the exhibitor manual and confirm with the organiser before the design starts.
03What approvals does a double-deck stand need?
Organisers and venues typically ask for structural drawings and calculations, floor-loading information, staircase and fire-escape details, and contractor insurance and method statements. Exact requirements are set by each show.
04Is a double-deck stand better than a single-level custom stand?
Not always. It suits larger spaces and exhibitors who need private meeting areas. For smaller stands or quick product conversations a well-planned single-level custom stand is often more practical.
05Can Standsbay build a double-deck stand in Dubai?
Yes. We design, fabricate and install double-deck stands for exhibitions in Dubai and in other regions, subject to the organiser's rules and approvals.
Ready to stand out at your next show?
Send your show name and stand size — get an itemised quotation and a free 3D concept within 24 hours.