

IAA Transportation 2026
Date: 15–20 September 2026 Venue: Hannover, Germany
Industrial exhibitions in Hannover can place demanding products at the center of the booth. Machinery, commercial vehicles, technical systems, live demonstrations, screens and utility requirements can all influence how the stand needs to be planned before its architecture is finalized.




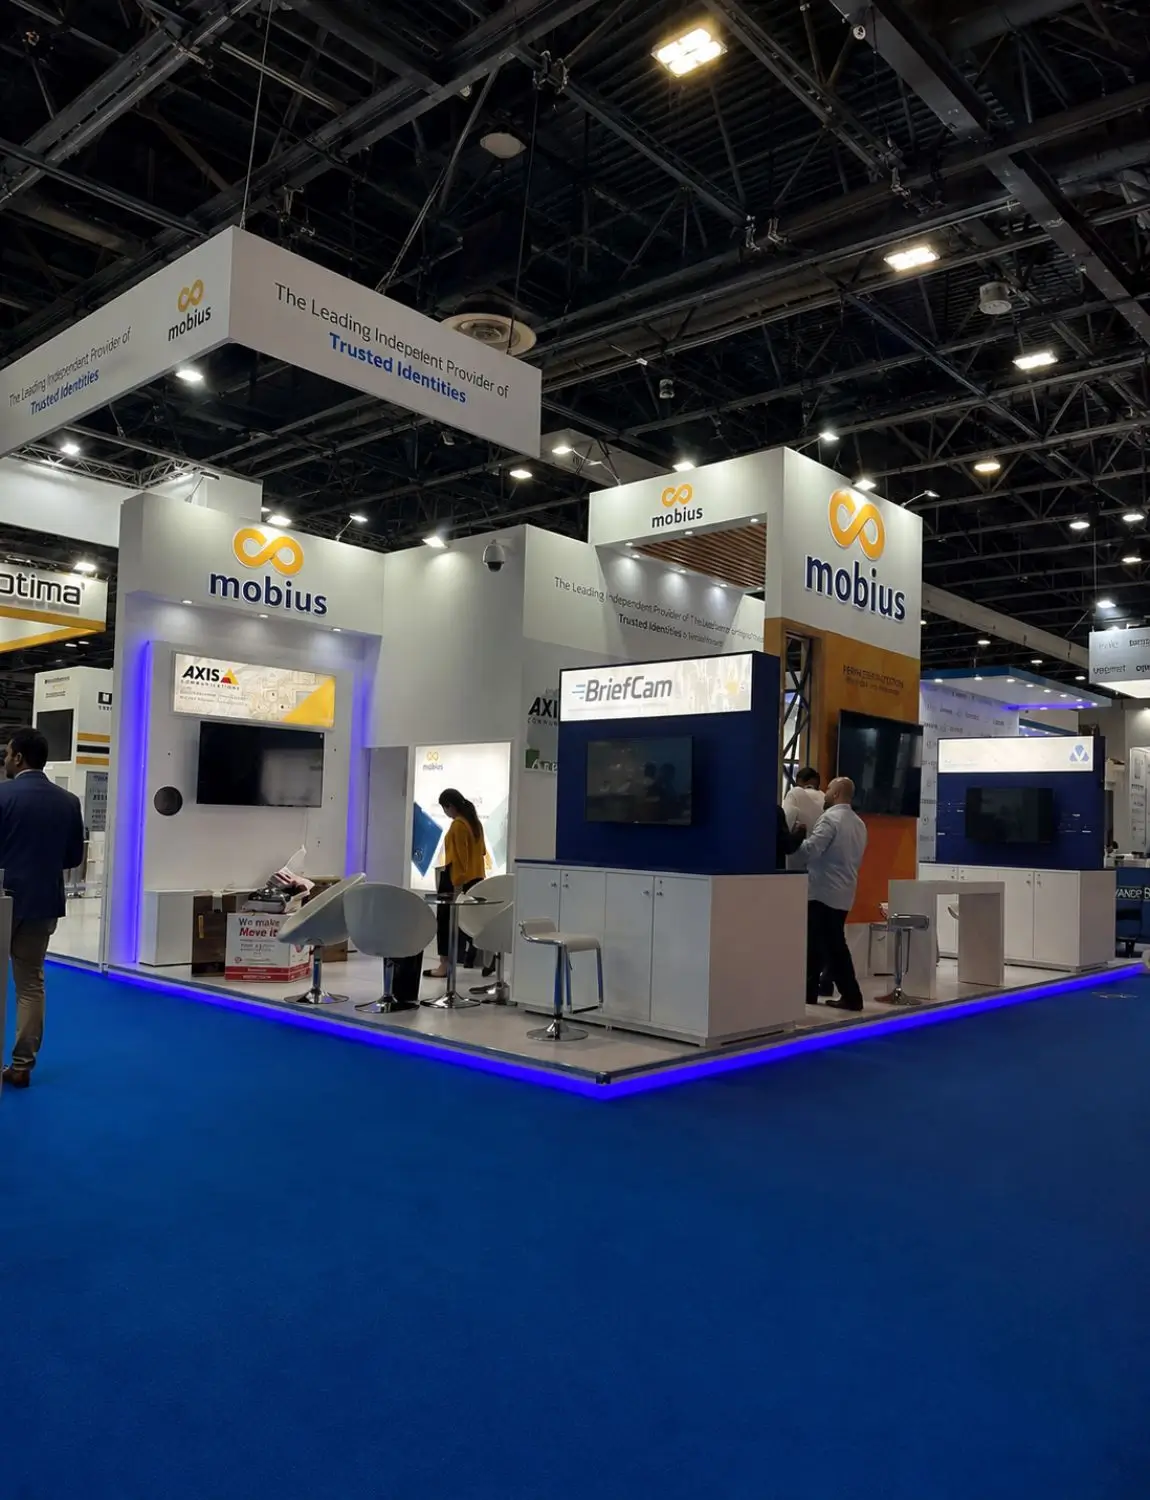
At Standsbay, we design and deliver exhibition environments around these practical and commercial requirements. As experienced exhibition stand builders in Hannover, we can handle 3D design, technical preparation, fabrication, graphics, AV, transportation, installation and dismantling as part of the services selected for your project. Since 2012, we have delivered more than 1,400 exhibition stands across 16 countries, supported by dedicated project management. If Hannover is one stop in a broader German exhibition program, our exhibition services across Germany can also support projects at other major trade show locations.
The design process begins with what your company needs to present and what visitors should be able to do inside the stand.
A machinery manufacturer may need equipment visible from several directions. A transport company may require open floor space around a commercial vehicle. A technology exhibitor may depend more heavily on demonstration counters, digital displays and space for technical discussions.
As your exhibition stand builder in Hannover, we review the exhibition, hall, floor plan, stand dimensions, open sides, product footprint, demonstration requirements, meetings, storage and technical needs before the main concept is finalized.
These inputs help us decide how the available space should work commercially. Product areas can remain accessible, meeting zones can provide useful privacy without unnecessarily closing the booth, and operational areas can stay practical for the team working throughout the exhibition.
Our trade show project management service can bring the agreed design, technical preparation, production and delivery activities into one managed workflow.
The objective is to build the exhibition environment around the product and sales activity rather than designing decorative architecture first and fitting the important requirements into it afterward.
Industrial and technical products can shape almost every part of a floor plan. Their dimensions affect circulation, their operating requirements influence technical planning and demonstration areas can determine where visitors naturally gather.
Our design process begins with those physical requirements. We consider the main visitor approach, aisle visibility, open sides, viewing angles, reception, product presentation, demonstrations, meeting areas, storage, graphics, lighting and AV as parts of the same environment.
Through our 3D rendering and concept development service, your team can review these relationships before physical production begins. This gives you an opportunity to confirm that equipment has enough space, important brand messages remain visible and meetings can take place without interfering with demonstrations.
When choosing an exhibition stand design company in Hannover, exhibitors should be able to see how the proposed layout will work with their actual products, staff and visitor activity, not only how the booth looks in a rendering.
Our custom booth design in Hannover can also respond to specialist equipment, unusual footprints, multiple open sides or products that need to become a central part of the architecture.
For projects requiring a completely tailored environment, our custom trade show exhibits can be developed around the confirmed floor space, brand identity and presentation requirements.
Technical requirements should influence the stand before walls, counters and feature structures are locked into position.
A machine requiring a particular electrical connection needs its power position considered early. Equipment using compressed air or water can affect utility planning. A demonstration involving several screens may influence wall construction, viewing angles and cable routing.
For technically detailed Hannover projects, we therefore request relevant machinery dimensions, electrical loads, utility requirements, AV specifications and operating information during planning.
This allows the architecture to respond to the equipment instead of adding utilities after the booth has already been developed.
Screens and digital displays also require more than a suitable wall. Their size, viewing distance, ventilation, power and intended content can all affect placement.
Where required, our audio visual equipment rental service can support monitors, digital presentations and related equipment within the wider stand design.
Considering machinery and technical systems earlier helps preserve useful visitor space while creating a more practical environment for demonstrations and commercial conversations.
Exhibition projects at the Hannover grounds need to reflect the requirements that apply to the confirmed event and stand.
Deutsche Messe’s technical regulations cover areas such as structural stability, stand approval, machinery and equipment placement, vehicle displays, suspended objects, electrical systems, escape routes, platforms, stairs, fire prevention and multi-storey structures. A machine demonstration may require appropriate operating and visitor clearance. Suspended branding or equipment can introduce additional structural considerations. Vehicle displays, elevated areas and more complex builds may also require extra planning before installation.
We therefore request the confirmed exhibition, hall, stand number, floor plan and relevant organizer documentation during project development. For industrial projects, machinery dimensions and operating requirements should also be shared early so that safety, circulation and utilities can be considered before the booth enters production.
Your team can review the latest Deutsche Messe Technical Regulations through the official venue resources.
We use the requirements relevant to the confirmed stand to identify technical issues before they affect fabrication, machinery integration or show-floor installation.
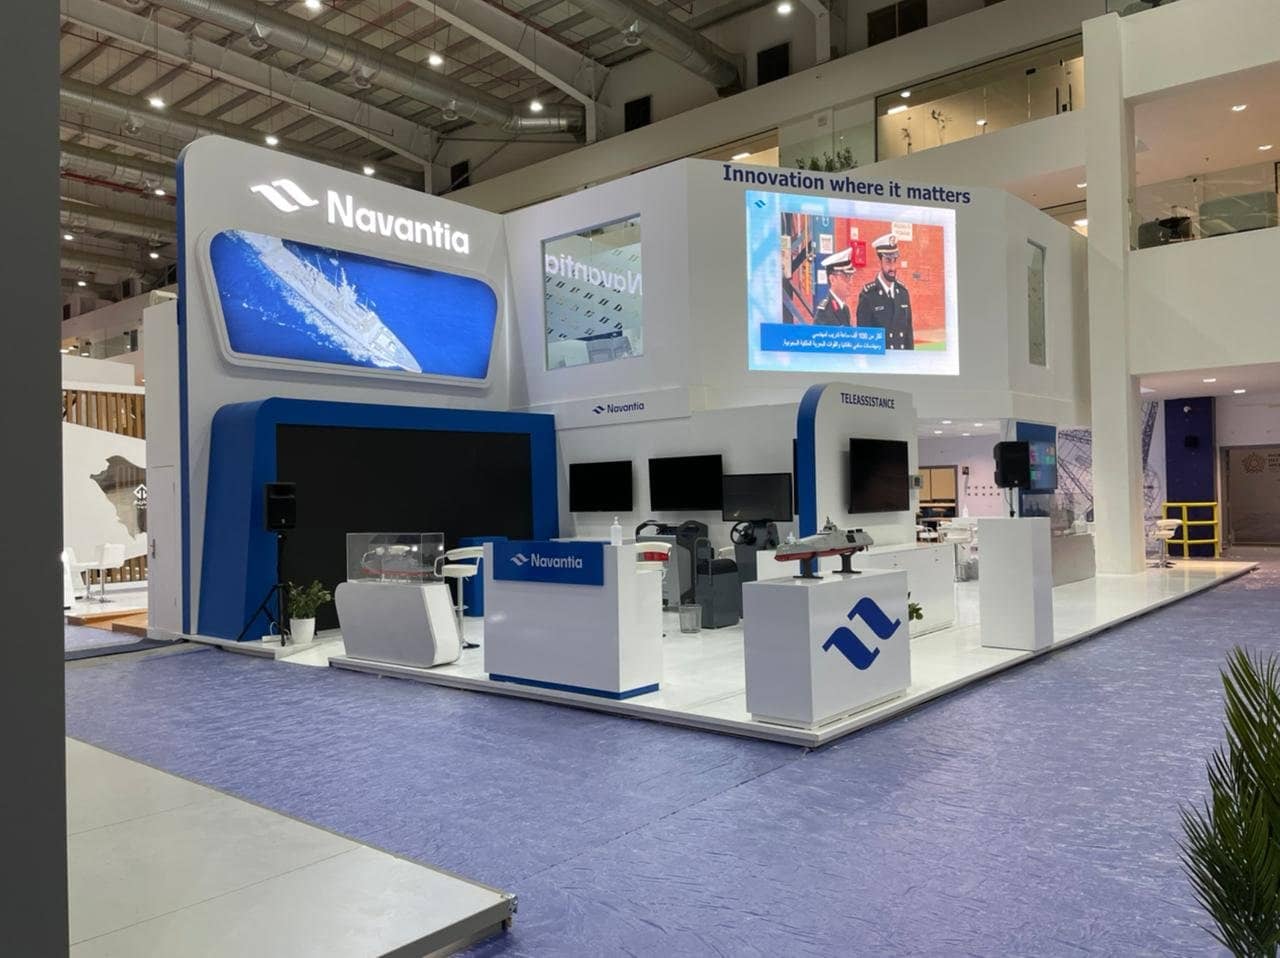
Once the design and relevant technical requirements are confirmed, the project moves into physical production.
Our construction process translates the approved concept into the elements required for the finished booth. Depending on the design, these may include walls, counters, machinery surrounds, product displays, meeting areas, storage, feature structures and technical presentation zones.
Graphics, lighting, screens and equipment also need to be considered in relation to those physical components.
A structure supporting a heavy product requires different preparation from a decorative feature wall. Screens need appropriate support and cable access. Machinery may need to enter the stand before surrounding elements restrict installation access.
We prepare fabrication around the approved design, materials, finishes and technical requirements so the completed components can move efficiently into transportation and final assembly.
This helps the finished exhibition environment remain consistent with what your team reviewed during the design stage while still meeting the practical demands of installation.
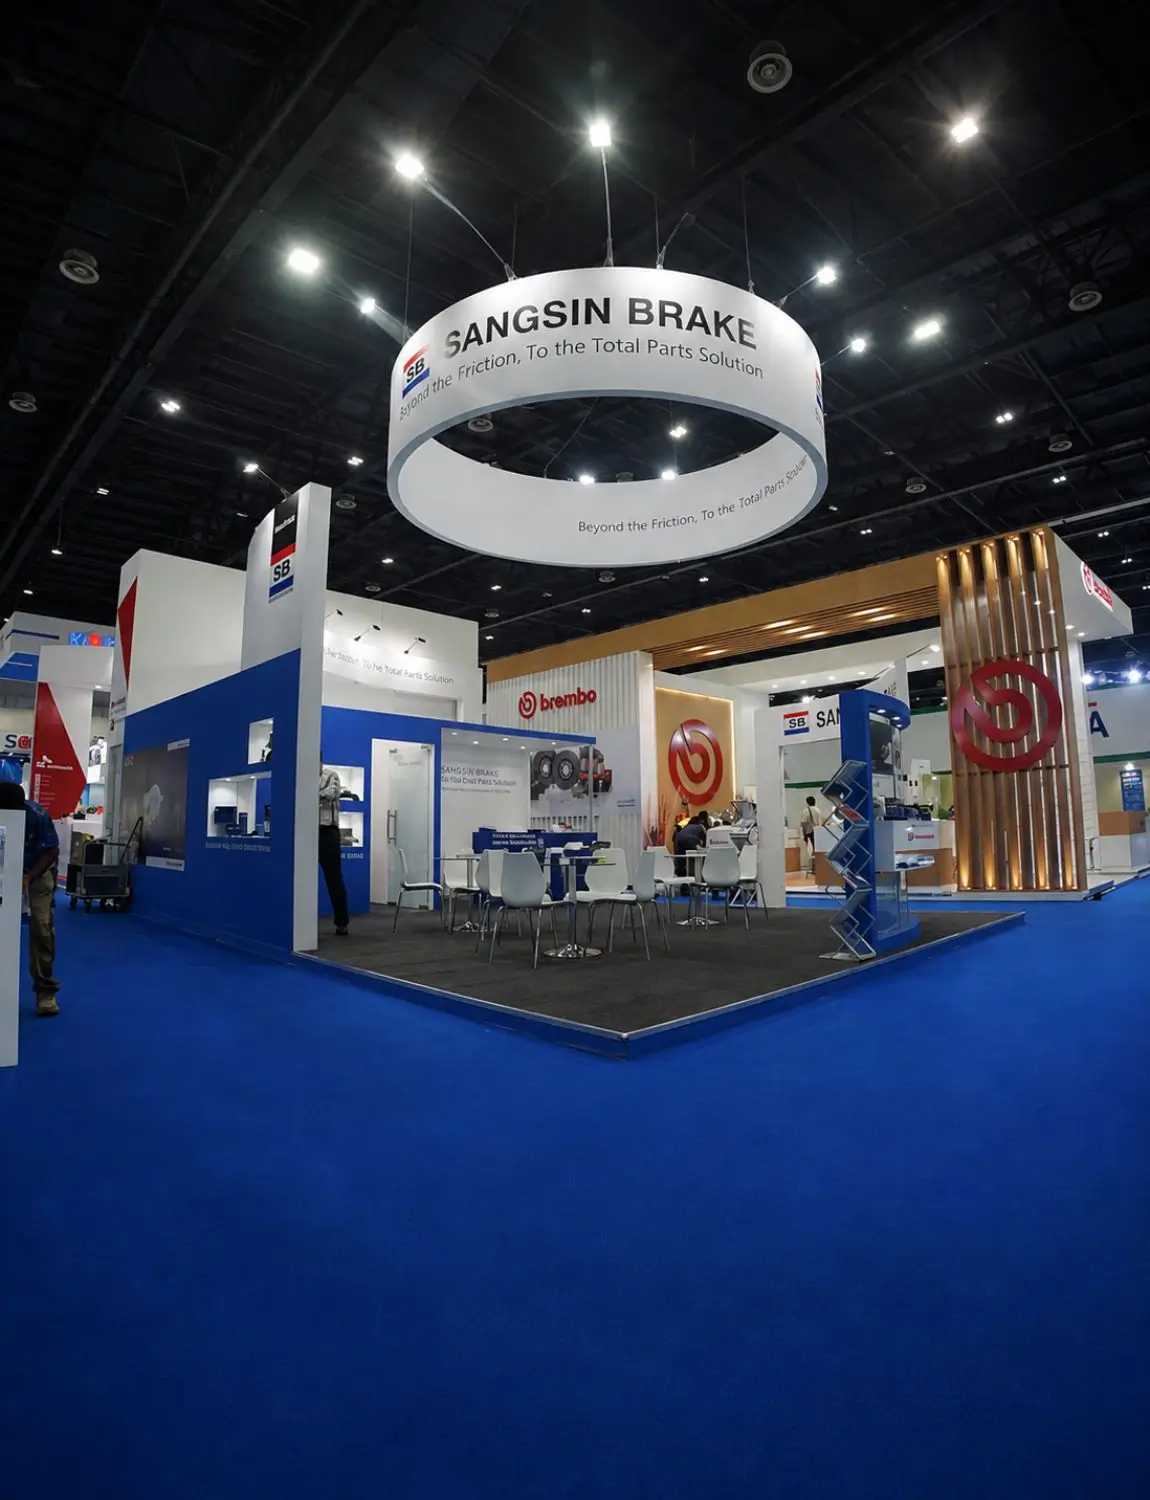
Hannover’s industrial trade shows often require booth architecture that responds directly to the exhibit itself.
A custom stand can be developed around machinery, technical products, demonstrations or a specific visitor journey. Instead of placing equipment into whatever space remains, the architecture can be planned around the product from the beginning.
Custom structures may include machinery surrounds, feature displays, technical graphic walls, demonstration counters, specialist shelving, meeting rooms, reception, integrated storage and digital presentation areas.
For larger equipment, the stand can preserve the viewing angles visitors need while maintaining enough circulation around the product. For smaller components, structured display zones can make different product categories easier to understand.
When live demonstrations are important, the layout can also create space for visitors to stop without unnecessarily restricting the aisle or access to other parts of the booth.
This product-led approach makes custom stand planning particularly useful for companies whose physical exhibits influence the wider visitor experience.
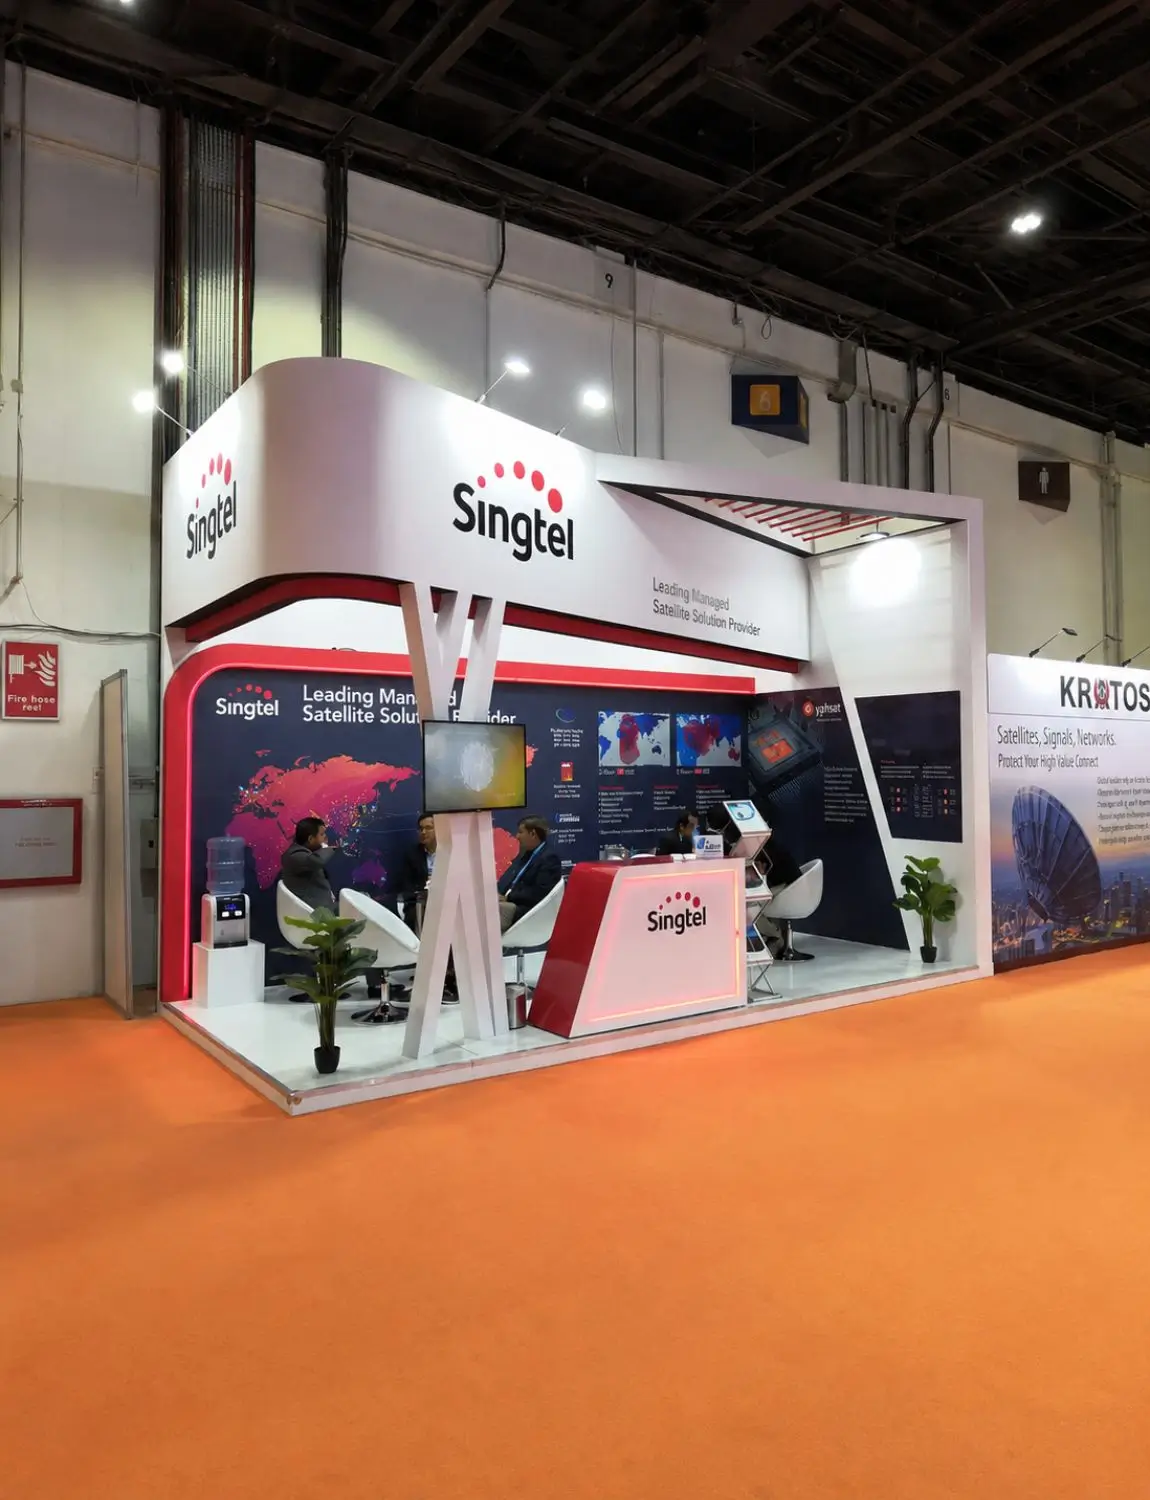
The stand format should reflect both the immediate exhibition and the company’s wider event program.
Technical exhibition projects can change as product details are finalized. A machine may arrive with revised dimensions. A client may decide to add another screen. A demonstration may require additional power or more visitor clearance. Even a graphic update can affect the dimensions of a wall or display.
Our booth builders in Hannover account for how these changes influence later stages of the project rather than treating each revision independently. If a larger product changes circulation, the floor plan may need adjustment. If the screen specification changes, wall support and electrical requirements may also change. If a display becomes heavier, its production details may need to be reviewed.
Responsibility for these updates should remain clear as the stand moves into fabrication and installation. A dedicated project manager gives your team one main point of contact for the Standsbay services included in the project, helping revisions move through the relevant design and delivery teams without unnecessary handoffs.
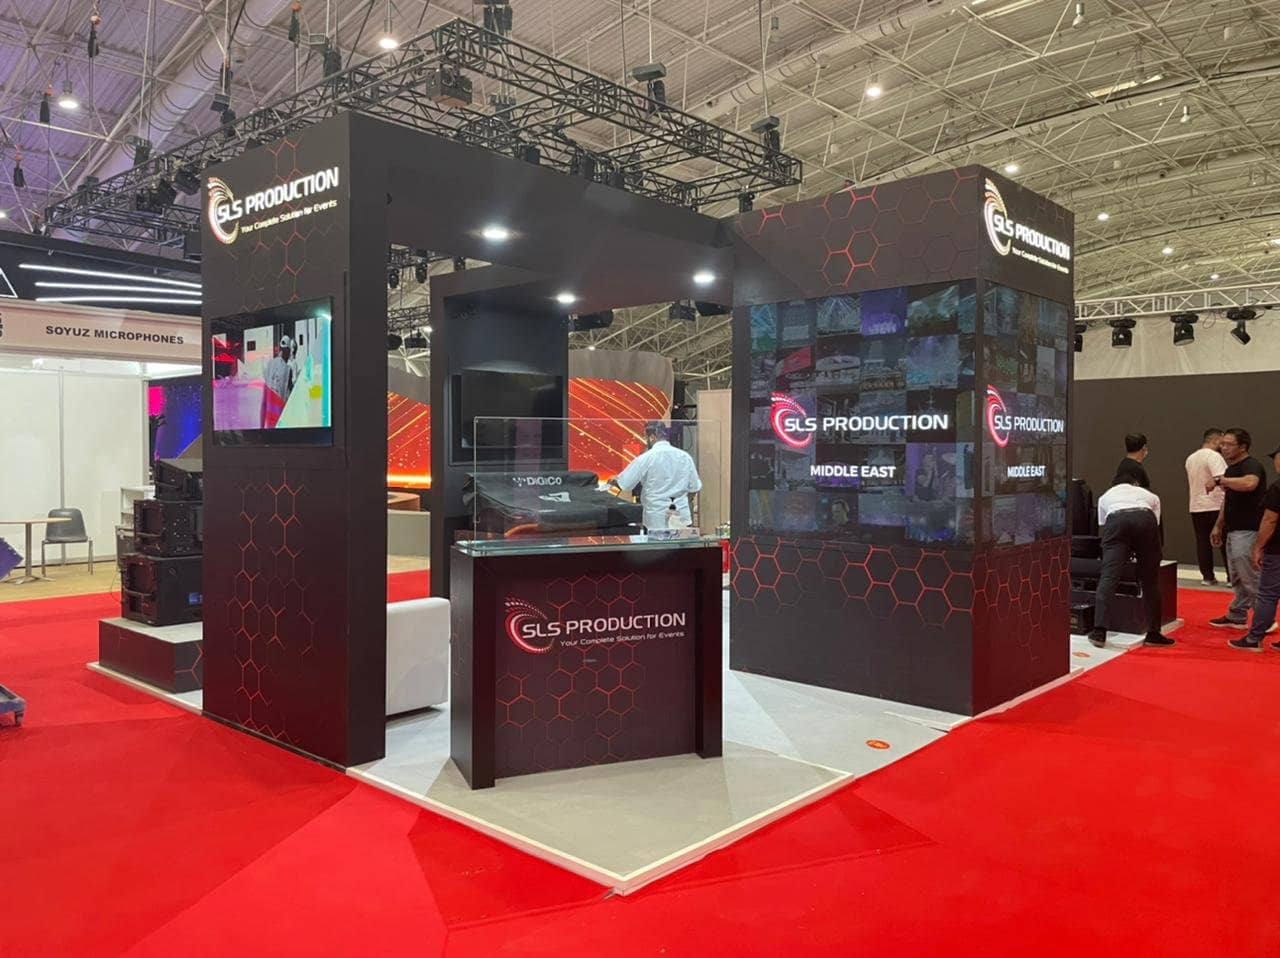
A clear delivery structure becomes particularly important when technical products, utilities and several exhibition services are involved.
As exhibition stand contractors in Hannover, we define the responsibilities included in our delivery and identify the information or approvals still required from your team.
Depending on the project, Standsbay can handle design development, technical preparation, fabrication, graphics, AV, transportation, installation and dismantling.
Client information can also influence the schedule. Final artwork, machinery dimensions, electrical requirements, product specifications and organizer documents may need to be confirmed before production or installation can progress.
Working with one exhibition stand contractor in Hannover for the main connected activities gives your marketing and procurement teams a clearer route from design approval to show-floor delivery.
The benefit is not simply having fewer suppliers. It is having a clearer understanding of who is responsible when technical, visual and operational elements affect one another.
Get Your Free Stand Design Today!
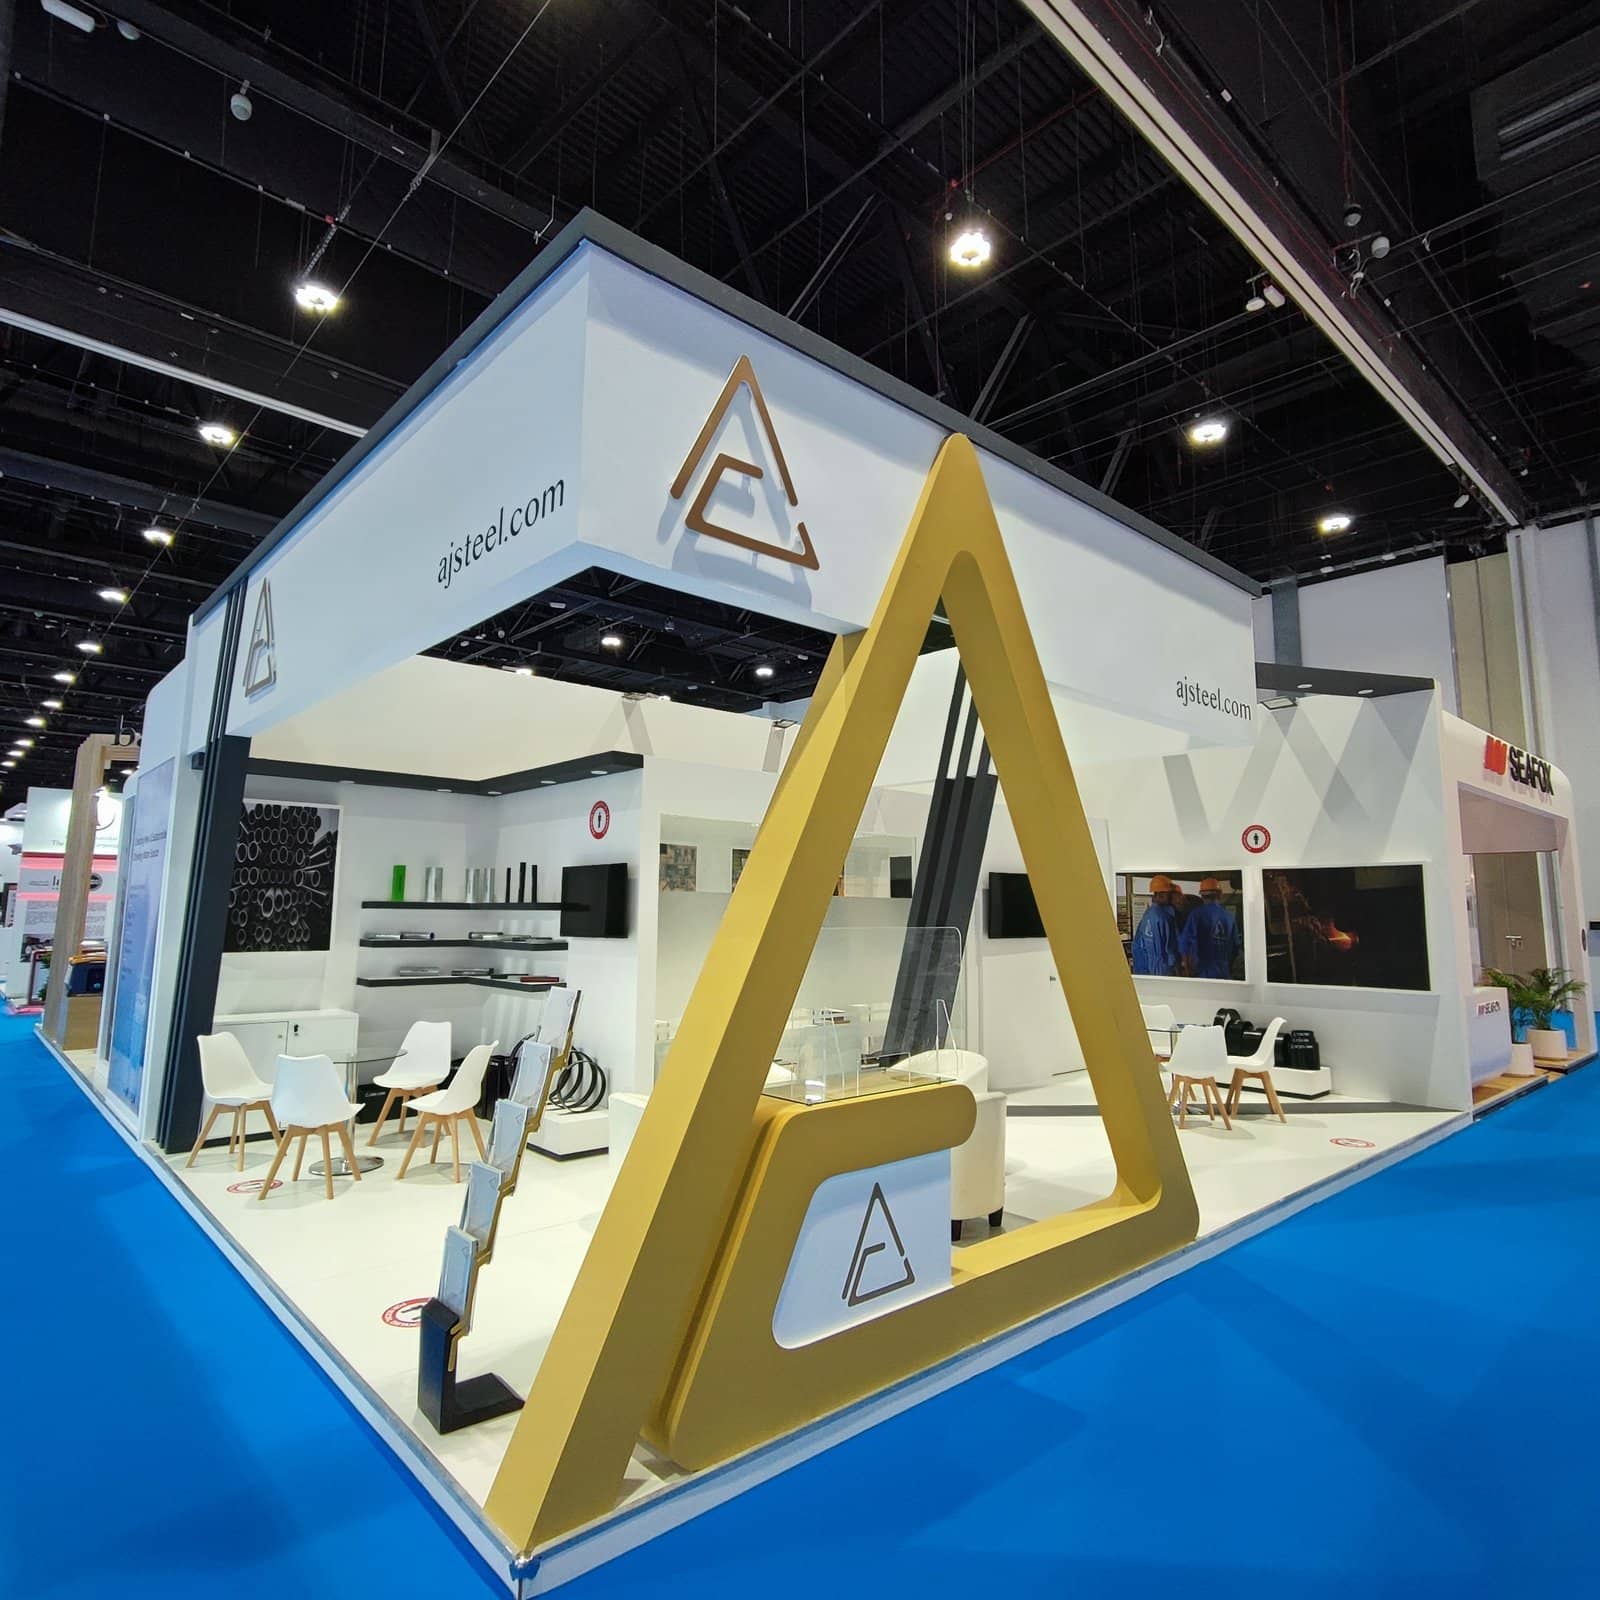
Hannover’s exhibition market is particularly relevant to companies presenting physical products, technical systems and industrial solutions.
Transport and commercial vehicle exhibitors often need vehicles or large components positioned with enough open space for visitors to inspect them comfortably.
Sheet-metal and manufacturing companies may depend on machinery demonstrations, sample displays and technical information that needs to be understandable without overwhelming the stand.
Livestock and agricultural technology brands can require equipment, digital systems and product displays supported by meeting areas for more detailed discussions.
Automation and industrial technology businesses may present robotics, engineering systems, control equipment or other solutions that combine physical demonstrations with technical sales conversations.
In each case, the floor plan should support how the product is shown, explained and discussed rather than applying the same booth formula across different industries.
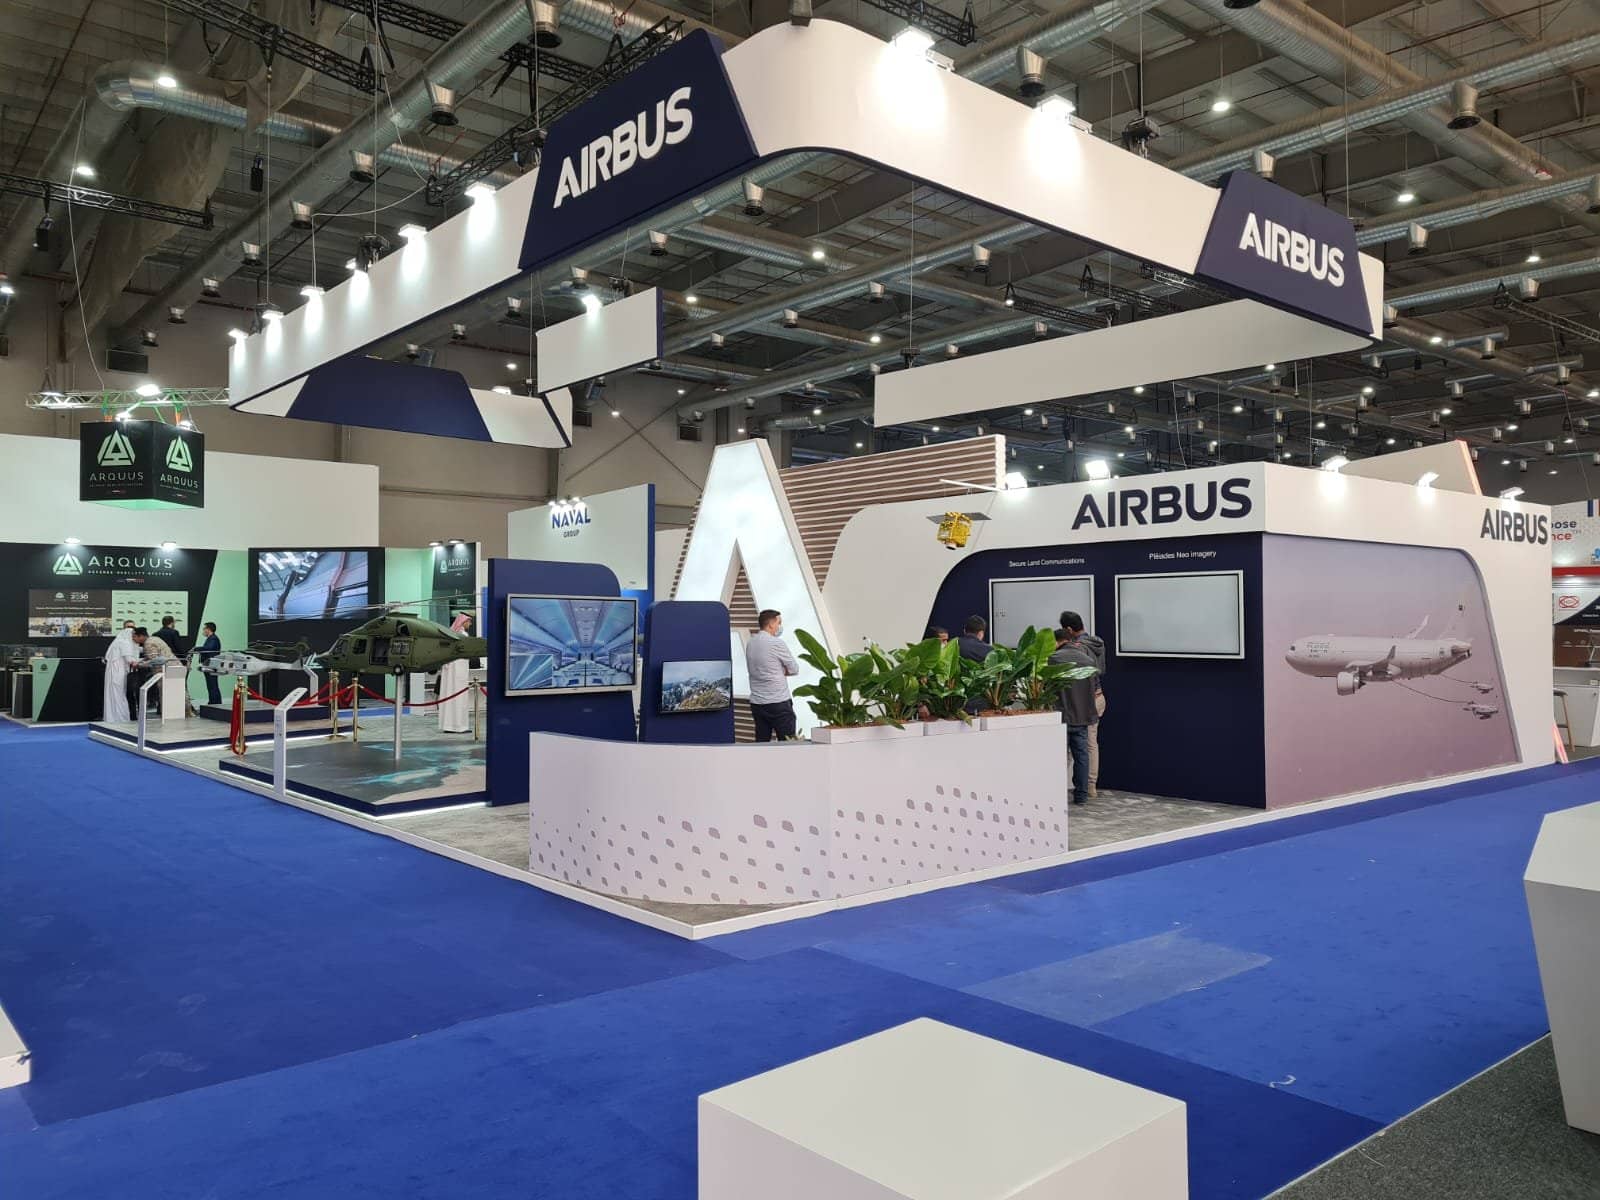
Hannover hosts internationally recognized trade fairs across transport, manufacturing, agricultural technology and industrial innovation.
Date: 15–20 September 2026 Venue: Hannover, Germany
Date: 20–23 October 2026 Venue: Hannover, Germany
Date: 10 to 13 November 2026 Venue: Hannover, Germany
Date: 5 to 8 April 2027 Venue: Hannover, Germany
International exhibitors often need the main project responsibilities established before their sales, marketing and technical teams arrive in Hannover.
We begin with the confirmed exhibition, hall, stand number, dimensions, floor plan, open sides, brand files, product or machinery specifications, meeting requirements, storage and AV needs.
For technically detailed products, exact dimensions and operating requirements are particularly important. Sharing them early gives the design and production teams a more accurate basis for planning access, utilities and surrounding architecture.
International exhibitors often benefit from working with one exhibition booth builder in Hannover that can keep design, fabrication, graphics, transportation and installation within a clearly defined delivery structure.
We also identify which approvals, artwork or technical details are still needed as the project moves forward so responsibilities remain clear before installation begins.
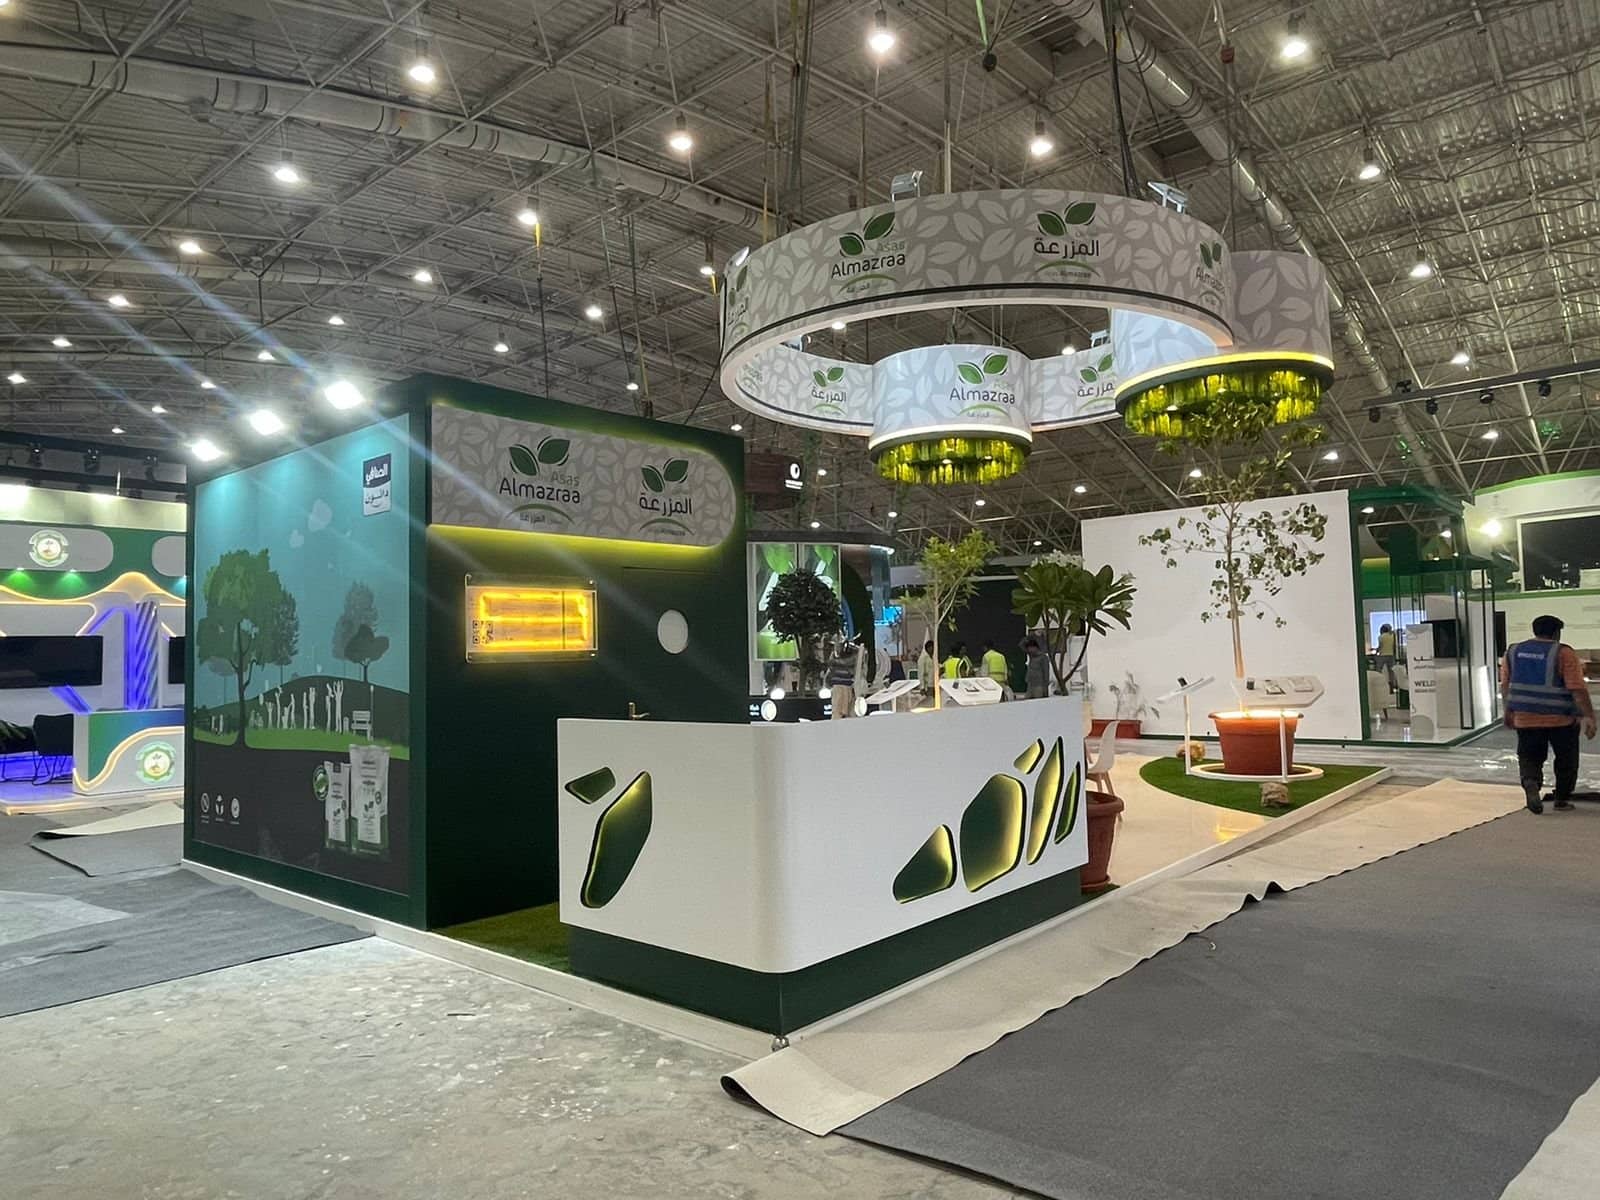
KEHUA TECH
10x20' Booth
AOTO
20x20' Booth
RUBRIK
10x10' Booth
MUXWAVE
15x30' & 15x40' Booth
POLYFAB
20x30' Booth
AJSTEEL PIPES
15x40' Booth
MAKINA VE KIMYA ENDUSTRISI KURUMU
15x30' Booth
CREATIONS & PARFUMS
15x15' Booth
BEURER
20x40' Booth
Industrial and technical exhibitors need more than an attractive concept. Products, utilities, technical requirements and installation all need to be considered before a fixed exhibition opening date.
With Standsbay, your project can benefit from:
Updated 25 September 2026
Verified reviews from our Google Business Profile.
 Rao AhmadMarch 2026
Highly recommended Exhibition stand builders in Dubai, I really appreciate the way they worked for us in Gulf Food Show for our Stand building
 Owais KhanMarch 2026
I had a amazing experience with the team, Very fast response i have ever got from a exhibition stand builder. They delivered my stand in a very short period of time in Gulf Food Exhibition
 Aiman NadeemMarch 2026
Amazing team with amazing designing skills, i really appreciate the way they helped me in last time Highly recommend exhibition stand builders in Dubai
 Panada Hookah1February 2026
I was very pleased with the service. I will choose them again next year. They worked very diligently. They were very fast and did a great job in a short time. We were very satisfied, thank you.
 John AdwardDecember 2025
Great team, very professional from the begining and fast responses and actions even in the critical situations.. Highly recommend company Dubai...
 Kr Shuja AhmadDecember 2025
“Working with StandsBay was a great experience. Their booth design was creative and exactly what we hoped for. The team was professional, supportive, and delivered everything on time. You can genuinely feel that they care about their clients.”
 Mohd OwaisDecember 2025
They're very professional company in Dubai..
 Mohammad SuhailDecember 2025
Highly recommended company for trade shows….
 Ragnar LothbrokDecember 2025
Best exhibition stand company in dubai....
Can’t find your answer? Email our project team — we reply within 24 hours.
Yes. Our exhibition stand design in Hannover can be developed around the confirmed floor plan, products, machinery, visitor circulation, demonstrations, meetings, storage, graphics, lighting and AV requirements.
Yes. Our exhibition stand construction in Hannover services can include technical preparation, fabrication, graphics, transportation, installation and dismantling depending on the project requirements.
Yes. We can support exhibition projects at the Hannover exhibition grounds. Planning is based on the confirmed event, hall, floor plan and the organizer or Deutsche Messe requirements relevant to the stand.
Yes. Machinery dimensions, installation access, operating requirements, visitor clearance, power and other utilities can be considered when developing the floor plan and surrounding architecture.
Yes. Custom stands can be developed around industrial products, machinery, demonstrations, digital presentations, meeting requirements and the confirmed exhibition space for HANNOVER MESSE.
Yes. We can develop exhibition environments around the products and presentation requirements of transport, automotive, manufacturing and sheet-metal technology exhibitors attending these Hannover shows.
Yes. Standsbay can provide these services where they form part of the project, helping keep the major delivery activities aligned with the approved booth.
Send us the exhibition name, hall and stand number, dimensions, floor plan, open sides, brand files, machinery or product information, meeting requirements, storage needs and AV or utility requirements.
Send your show name and stand size — get an itemised quotation and a free 3D concept within 24 hours.